Kienbaum Cologne: A Functional & Architectural Workspace Case Study

Bridging an office wing and a raw laboratory space without visual barriers. Discover how architectural studio Sam & Plankton used BuzziSpace acoustic furniture to create a flexible, multi-zone headquarters for Kienbaum in Cologne.

When international consulting firm Kienbaum set out to design its new headquarters in Cologne, Germany, it had one primary request: a workspace that felt significantly more spacious, flexible, and modern than its previous office.

Tasked with complete creative freedom, architecture firm Sam & Plankton developed a multi-zonal layout capable of supporting contrasting work styles, from quiet, individual focus to highly collaborative team sessions, all while solving a major architectural challenge: integrating an existing office wing with a raw, unrefurbished laboratory space.

Spatial Zoning Through Furniture

Seamless Boundary Definition: High-back seating and acoustic booths act as intuitive spatial anchors, creating quiet hubs and meeting micro-zones without blocking sightlines.

Balanced Acoustic Absorption: Combining dense internal acoustic foam cores with commercial-grade textile upholstery softens sound reflections from raw concrete, steel, and glass laboratory surfaces.

Preserved Industrial Aesthetic: The open-plan architectural volume remains intact, celebrating the contrast between refined office aesthetics and raw industrial framework.
Acoustic Management Through Furniture (Acoustic ABCs)

To keep the spatial structure open, acoustic treatments were restricted to mobile furniture, lounge seating, and textured floor rugs:

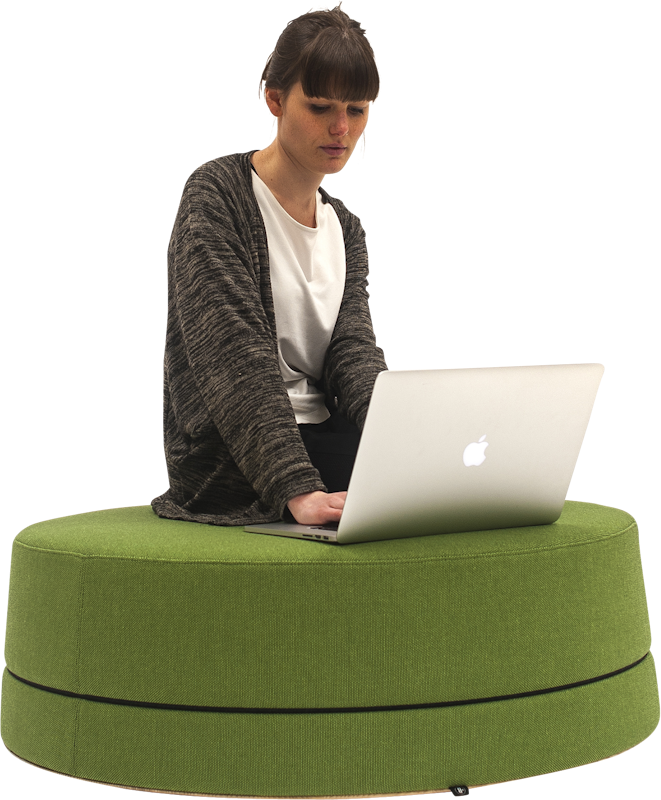
  • Absorb: High-density upholstered pieces like BuzziMe and BuzziBalance capture ambient speech chatter and high-frequency flutter echo across open concrete floor plates.

  • Block & Contain: High-backed acoustic hubs (BuzziHub) form protective sound islands, keeping private team discussions contained and blocking sound spillover into adjacent desk rows.

"The furniture from BuzziSpace speaks a very powerful and clear language. Its size and curvature simply lend a spatial effect to such open and large spaces."

— Laura, Sam and Plankton

Designing an Open Office Without Rigid Room Dividers?

Soft curved seating, acoustic lounges, and integrated furniture power supply can define functional zones while managing room reverberation (RT60). Connect with BuzziSpace specialists to specify furniture-based acoustic layouts for your project.

BuzziPicNic: Integrated Power & Flexible Collaboration

Serving as the focal point for open teamwork, BuzziPicNic tables combine warm timber aesthetics with integrated power and data connectivity. Utility is translated directly into form, making the tables equally suitable for impromptu meetings, temporary desk-sharing, or casual coffee catch-ups.

BuzziMe & BuzziHub: Defining the Foyer & Breakout Zones

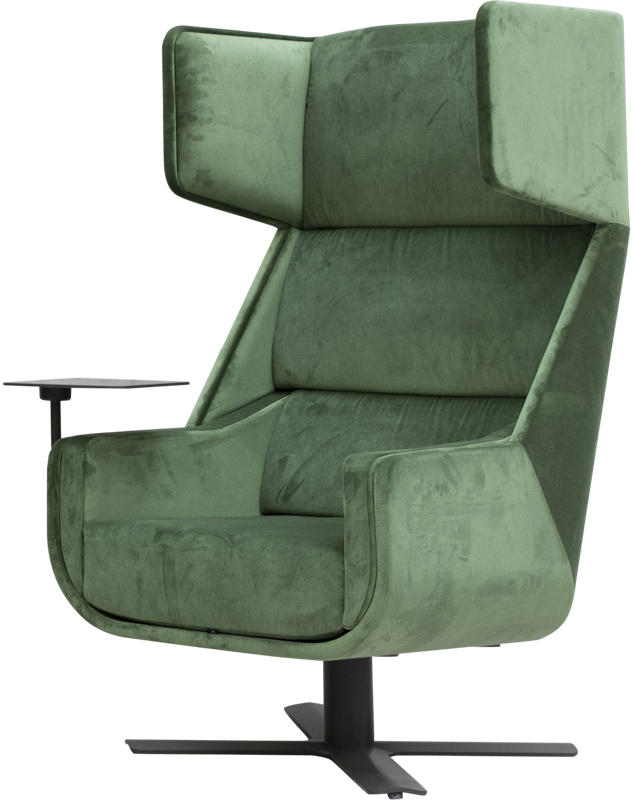
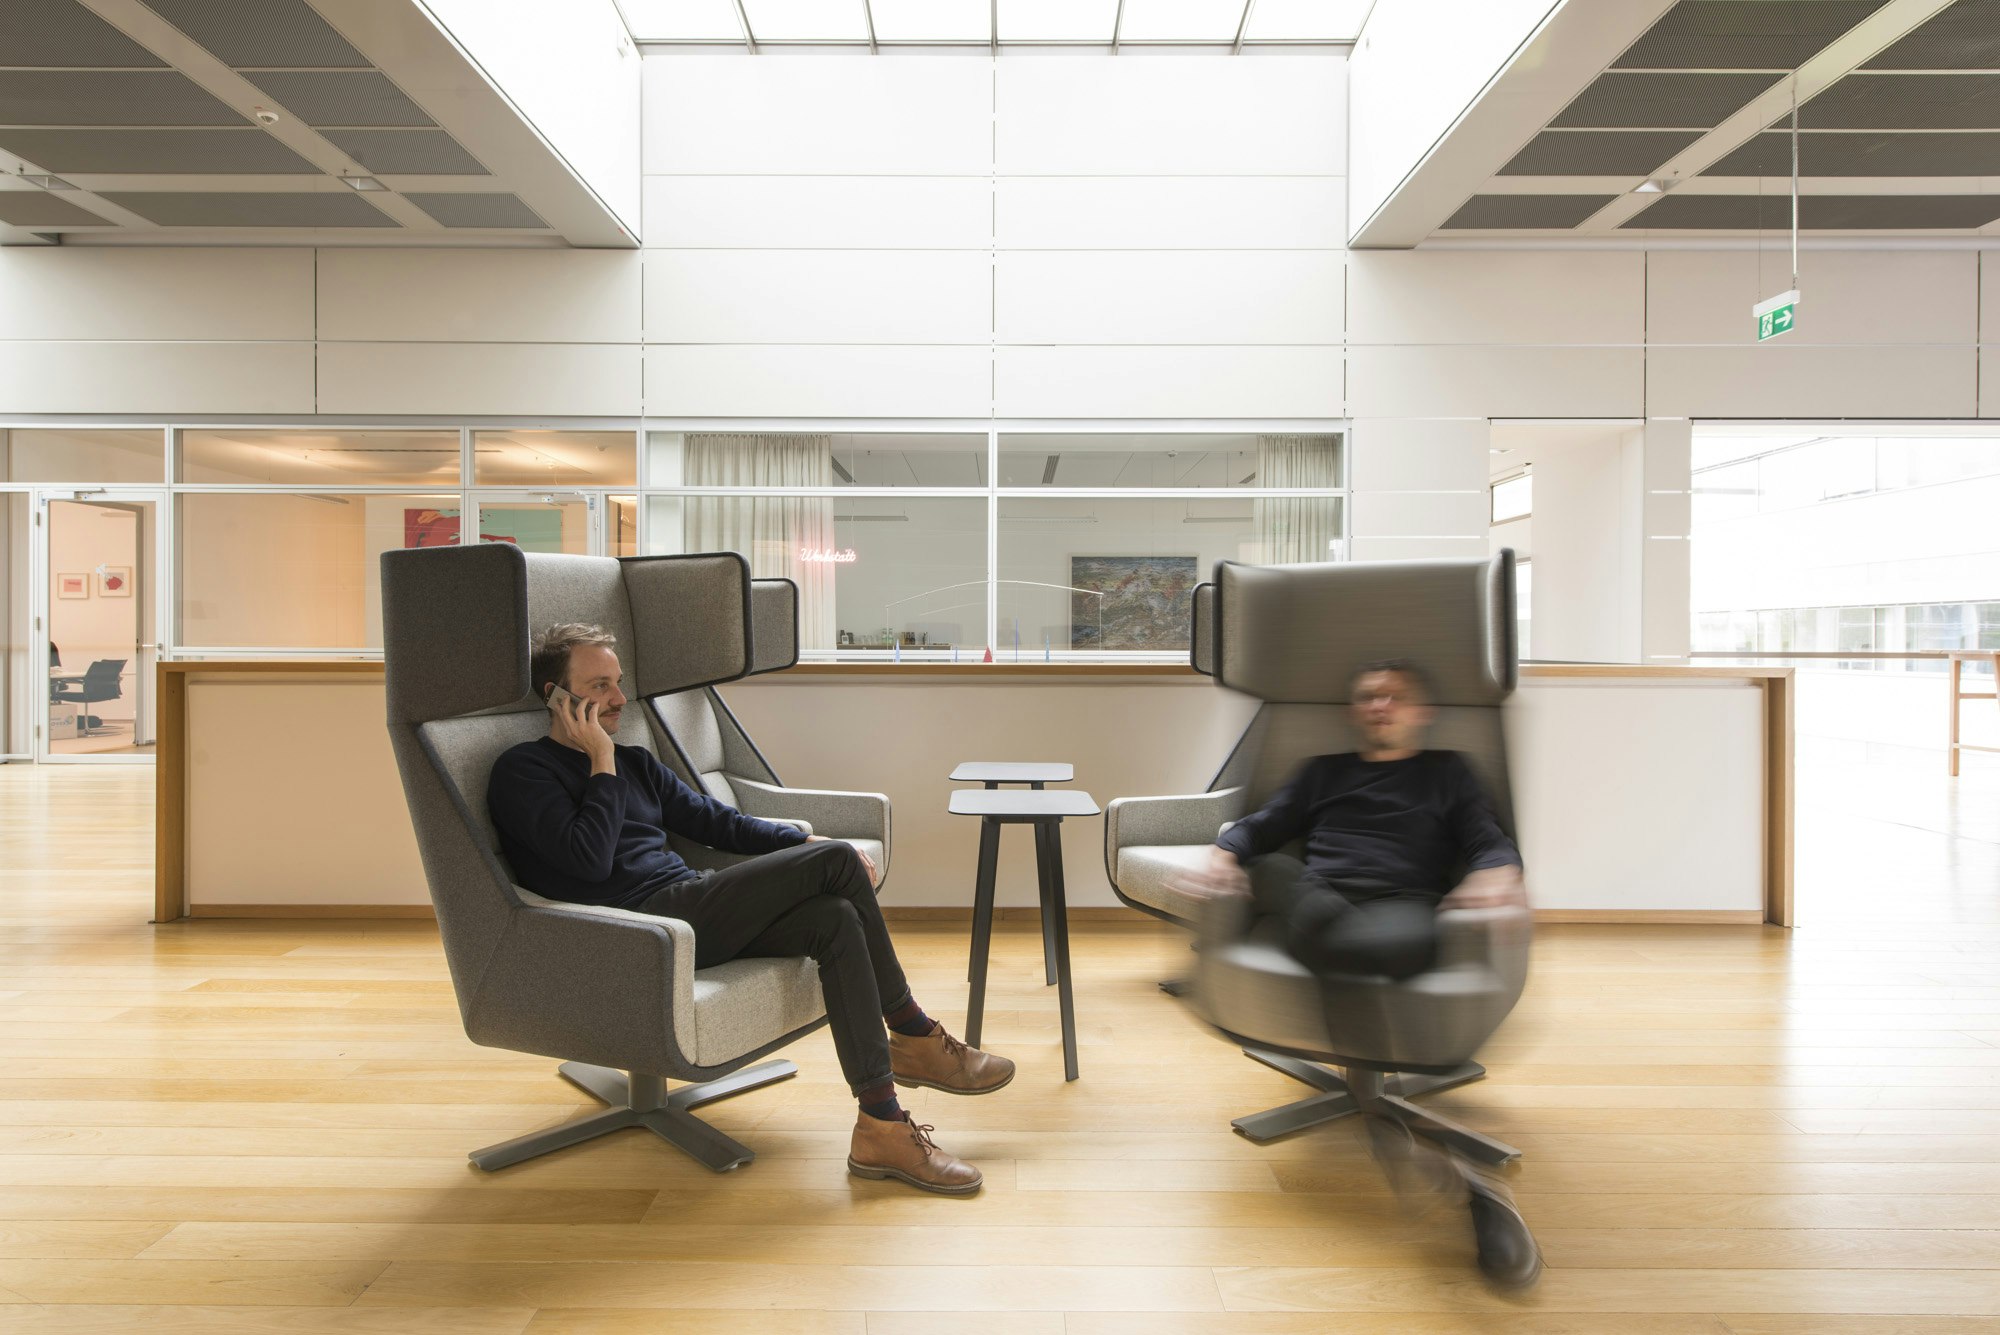
In the expansive main foyer, BuzziMe rotating acoustic armchairs provide quiet, cocooning spots for private phone calls or reading. Meanwhile, BuzziHub acts as a semi-private micro-architecture within the larger open floor plan, offering comfortable seating that absorbs lateral sound reflections.